Architectural Design & CAD Drawings
Overview
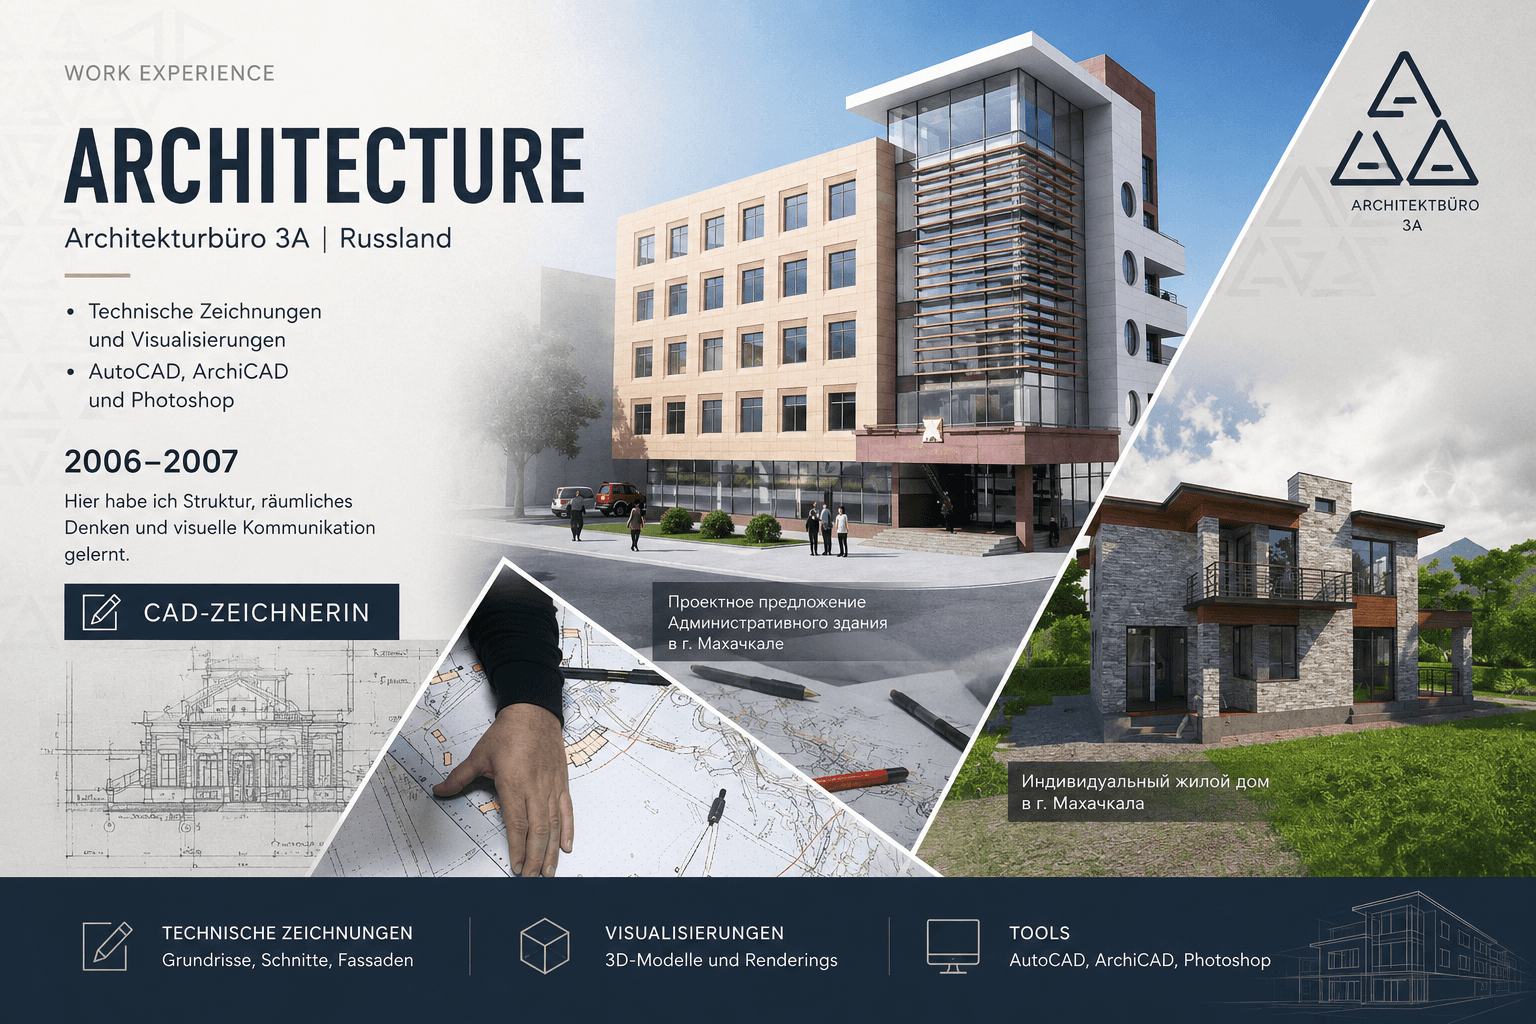
Worked in an architectural bureau on residential and commercial projects. Created technical drawings, architectural documentation, and visualizations using AutoCAD, ArchiCAD, and Photoshop. This experience strengthened my spatial thinking, attention to detail, and structured approach to visual communication.
Service
Architecture · CAD Drafting · Technical Drawings · Architectural Visualization
Role
CAD Designer · Technical Drafting · Architectural Visualization · Documentation · AutoCAD · ArchiCAD · Photoshop